 Residential Architecture
Bespoke Residential & Living Rooms
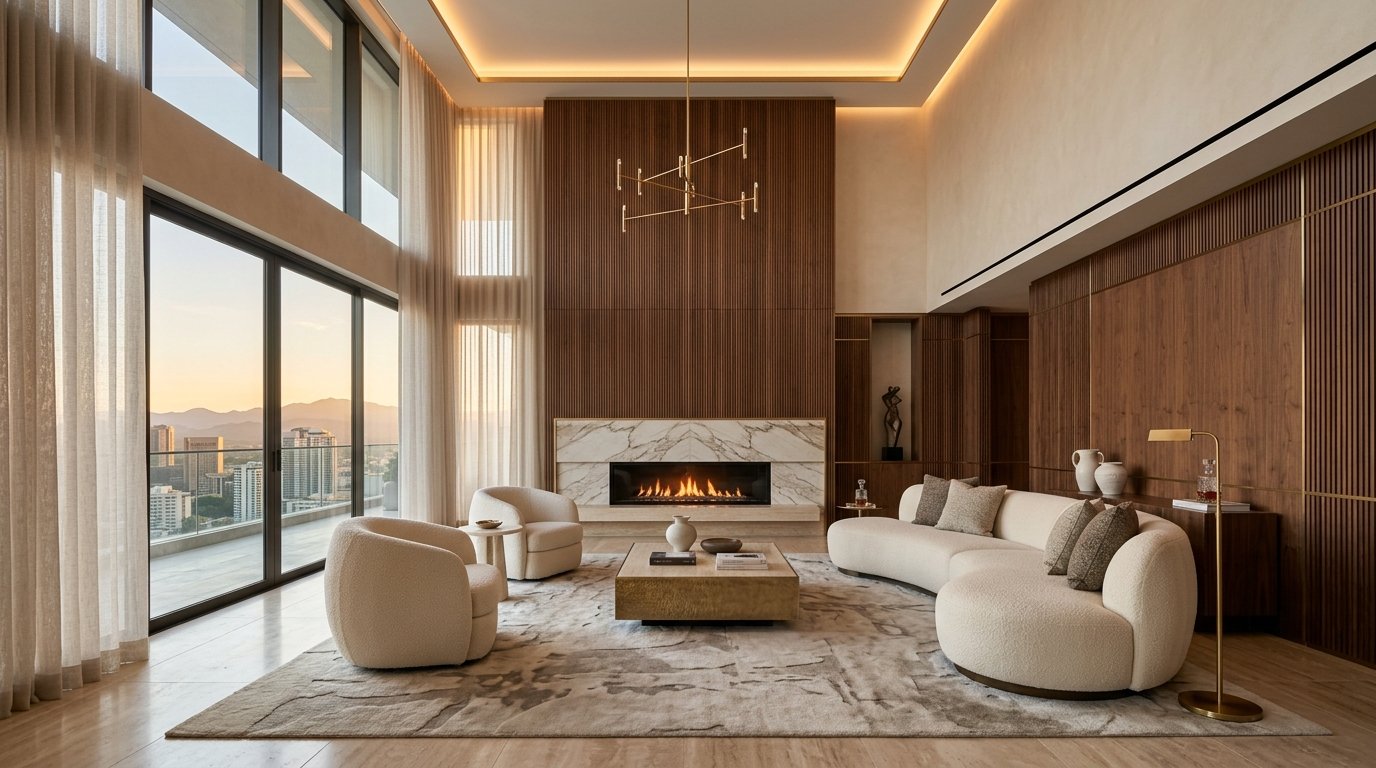
The living room is the emotional epicenter of the home. We curate expansive double-height ceilings, integrated acoustic wood paneling, marble fireplace mantles, and custom seating configured to foster both intimate conversation and stately entertaining.
- Custom architectural wall joinery, fluted walnut panels & hidden storage
- Curated European marble cladding & book-matched feature stone walls
- Multi-scene ambient lighting control & concealed cove illuminations
Architectural Modular Kitchens
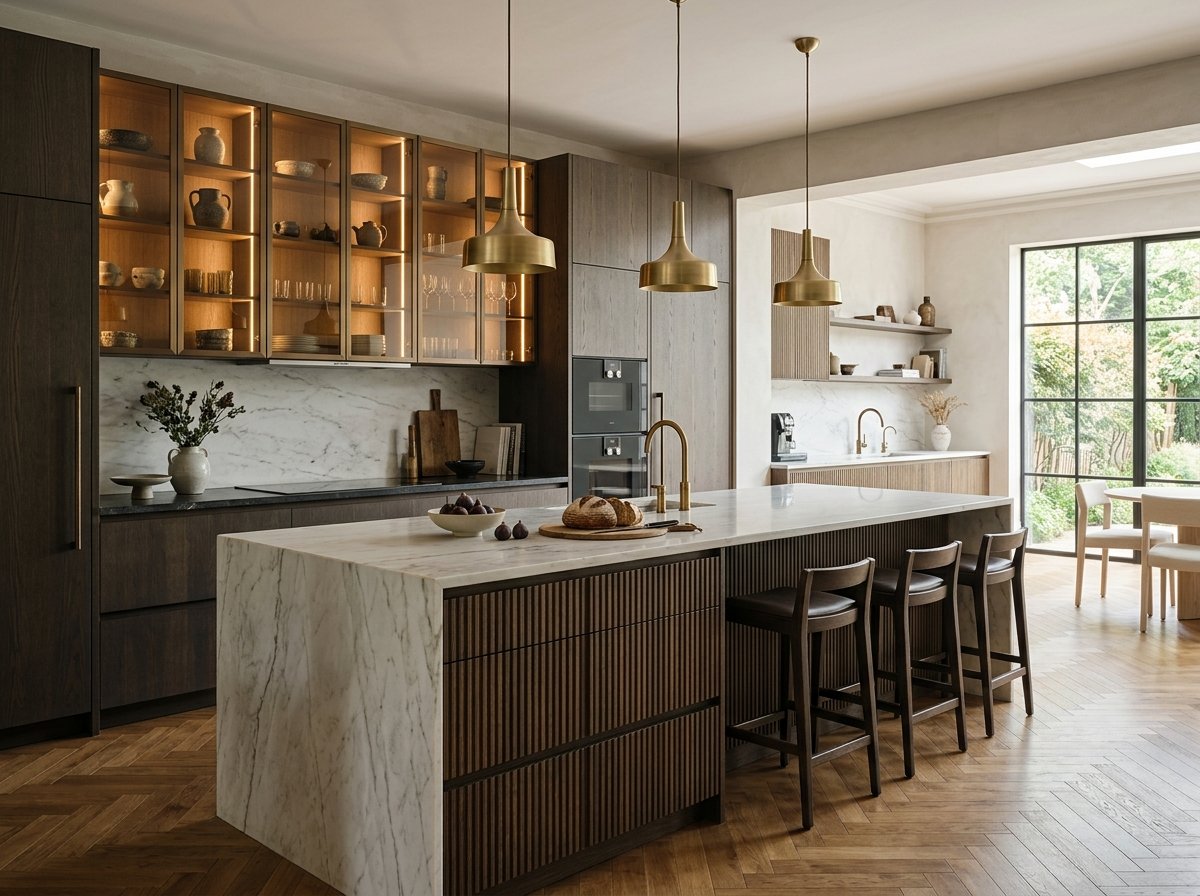
Culinary spaces designed with surgical efficiency and sculptural grace. We integrate Blum and Grass motion systems, German and Italian quartzites, fluted smoked oak veneers, and concealed pantry corridors.
- Bespoke kitchen islands with waterfall stone edging and bar seating
- Seamlessly concealed appliances & integrated induction extraction
- Internal drawer organization, spice pullouts & wine display cases
 Modular Kitchen
 Private Suite
Master Bedroom Suites & Walk-In Wardrobes
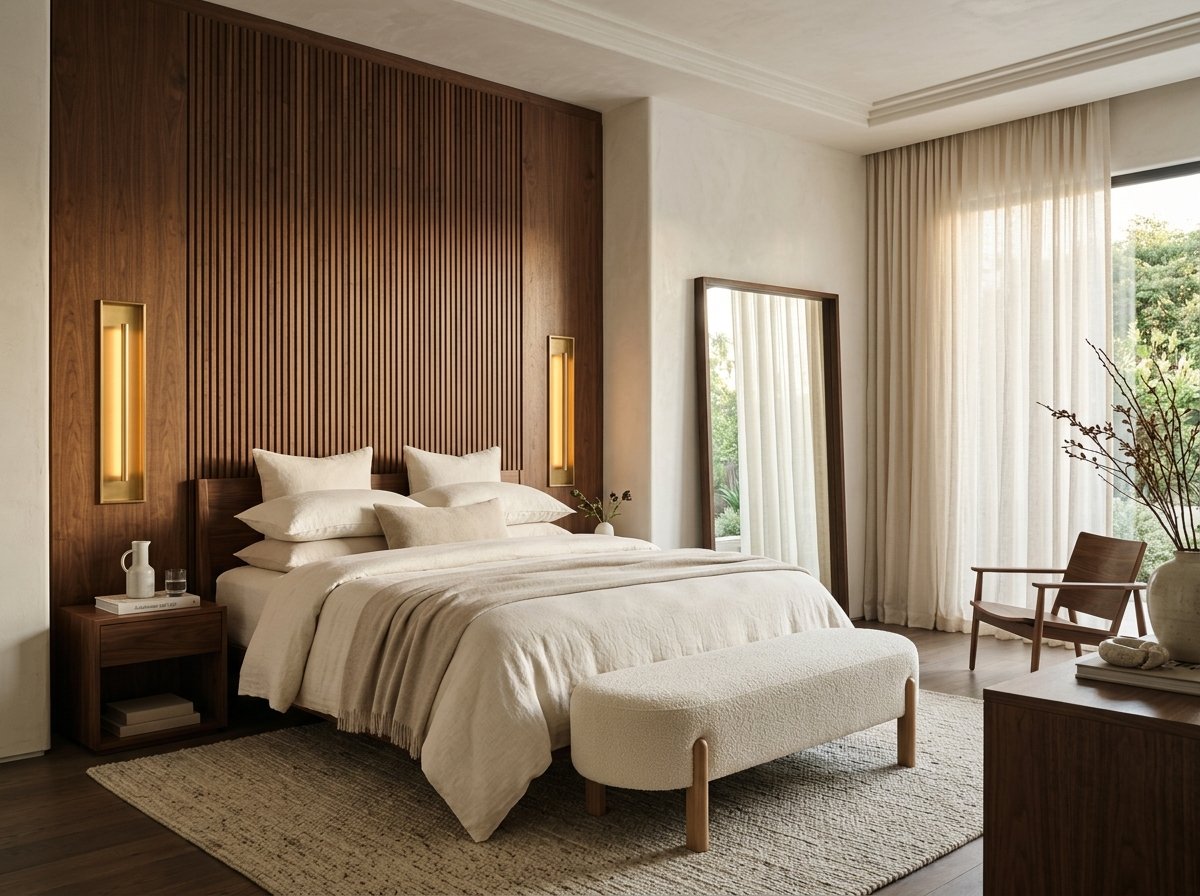
A sanctuary crafted for restorative tranquility. Our master suites feature floor-to-ceiling upholstered headboards, acoustic slatted wood accents, integrated bedside smart illumination, and glass-fronted walk-in dressing suites.
- Custom millwork wardrobes with leather pulls & internal LED backlighting
- Acoustic wall panelling & noise isolation window drapery
- Integrated vanity dressing tables with dimmable makeup optics
Commercial Spaces & Corporate Offices
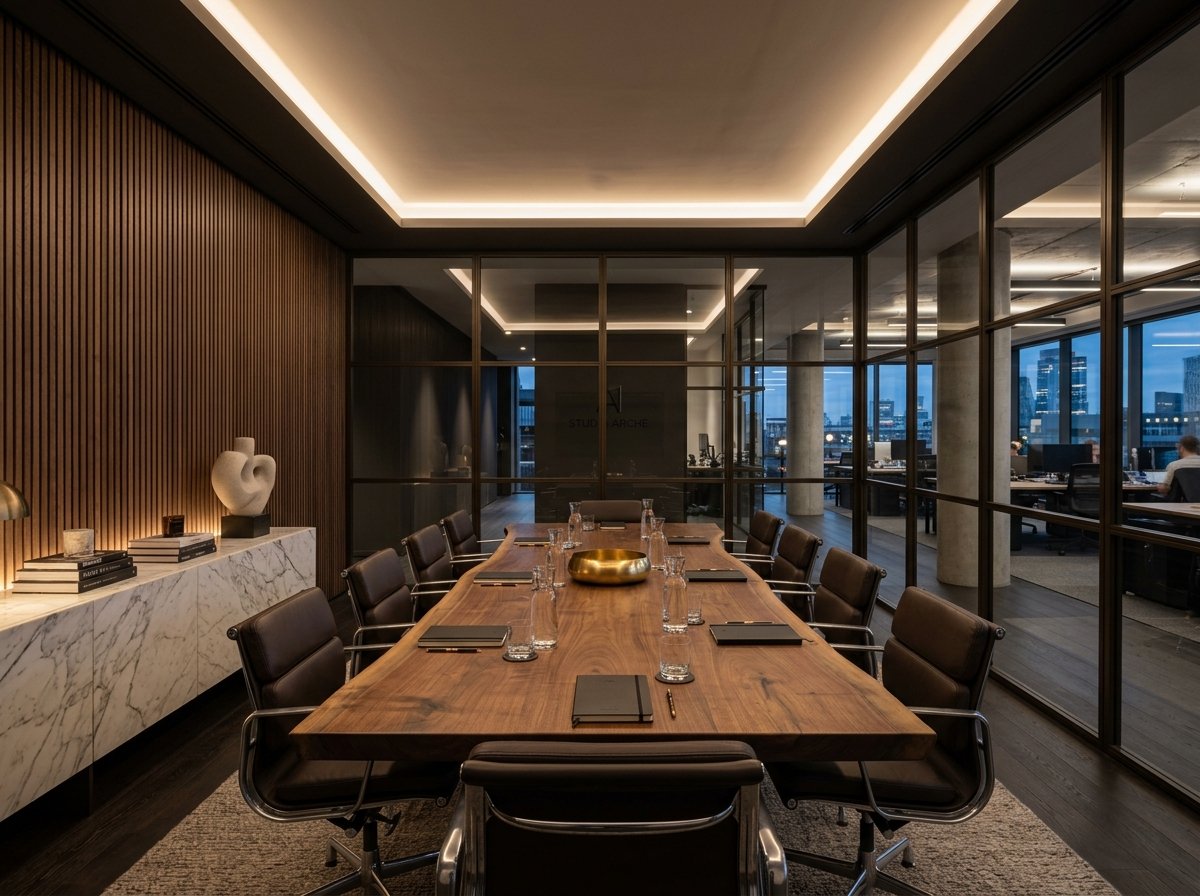
We sculpt corporate headquarters, executive boardrooms, and boutique retail spaces that reinforce organizational prestige and human wellness through ergonomic layout design and architectural presence.
- Bronze-framed acoustic glass partitions & sound-dampened meeting pods
- Live-edge conference tables with integrated data & AV wire concealment
- Biophilic design integration & commercial HVAC air-circulation balancing
 Corporate Atelier
End-To-End Architectural Delivery
Space Planning & Layout Strategy
Orthographic drafting, circulation analysis, and functional spatial zoning ensuring no square foot is under-leveraged or encumbered.
Material & Color Consultation
Comprehensive sensory palettes developed in our Jayanagar material studio: stone finishes, timber species, metal patinas, and fabrics.
Photorealistic 3D Visualization
Hyper-accurate 3D modeling simulating actual Bengaluru solar paths, artificial Kelvin lighting temperatures, and accurate material reflectance.
Turnkey Site Management & BOQ
Itemized bills of quantities, contractor orchestration, procurement oversight, and strict quality audits from demolition to handover.