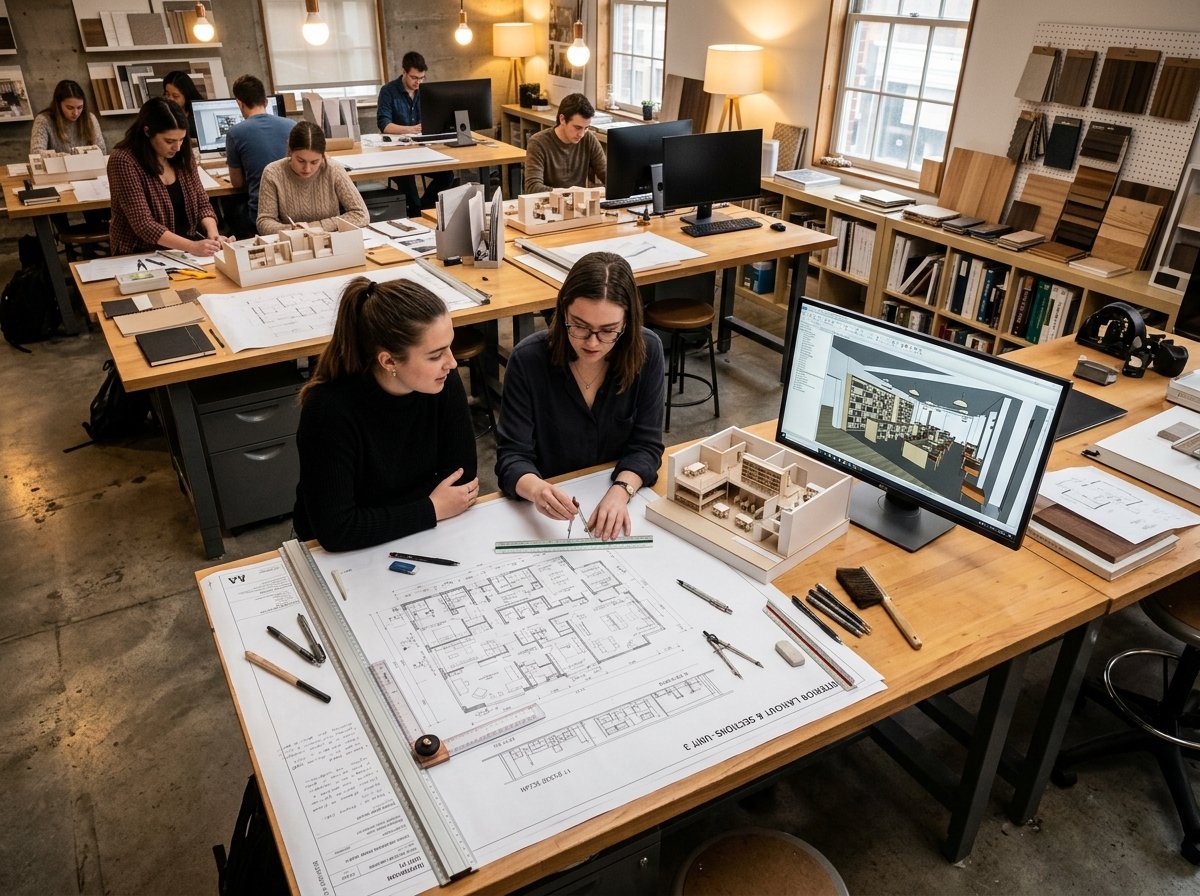
Explore the exhaustive 8-module academic roadmap, industry software stack, practical field assignments, and professional portfolio development process.
The 12-Month Diploma in Interior Design at SSM Institute is structured across four distinct phases: Foundational Spatial Principles, Technical Building Systems & Materials, Digital Computation & 3D Visualization, and Professional Portfolio & Studio Practice.
Our methodology integrates daily studio desk crits, material sampling, and technical drawings. By graduation, each student produces a comprehensive architectural portfolio comprising full residential layouts, modular kitchen elevations, electrical schematics, realistic 3D renderings, and precise bills of quantities (BOQ).
Learn within an active Bengaluru design atelier alongside practicing architects.
Click each module below to view topics covered, practical assignments, and deliverables.
Introduction to human anthropometrics, architectural scale ratios (1:50, 1:20, 1:10), line weights, and technical projection drawing. Students learn manual drafting with the supplied triangular scale ruler, technical fineliners, and drafting board.
Comprehensive study of natural and engineered materials. Hands-on analysis in our material library examining marble types (Calacatta, Botticino, Travertine), granite varieties, timber species (Burma Teak, American Walnut, White Oak), veneers, laminates, and upholstery textiles.
Understanding the invisible anatomy of luxury spaces: multi-circuit electrical layouts, switch placement standards, concealed HVAC ducting, false ceiling coves, and sanitary water supply/drainage coordination.
Transition from manual drafting to industry-standard CAD drafting. Students master AutoCAD commands, layers, dimensional styles, dynamic blocks, external references (Xrefs), and sheet set manager for client construction packages.
Translating 2D plans into photorealistic 3D interior architecture using SketchUp Pro and V-Ray. Training covers organic modeling, camera focal lengths, PBR (Physically Based Rendering) texture mapping, and photorealistic daylight simulation.
Working on live client briefs provided by SSM Studio. Students design full-scale spatial solutions for luxury duplexes, corporate boardrooms, and boutique retail spaces under direct guidance from senior studio mentors.
The business and financial backbone of professional practice. How to calculate exact square footage, create itemized bills of quantities (BOQ), manage material wastage, vendor contracts, project milestones, and site coordination.
The capstone graduation module. Students curate a bound physical portfolio and digital showcase. The final project is presented before an external jury panel of Bengaluru architects and studio directors for formal critique and diploma assessment.
Intensive 3-phase syllabus designed to take students from core spatial design theory to industry-standard drafting, 3D visualization, and live site execution.
An intensive 45-day grounding in fundamental spatial design grammar, human proportions, spatial layouts, and architectural terminology required before entering digital drafting.
140 days of rigorous hands-on laboratory training covering the industry's 4 core drafting and visualization software packages:
Master 2D spatial layouts, millimeter-accurate dimensioning, layers, blocks, doors/windows schedules, wall sections, and electrical conduit drawings.
Transform 2D floor plans into full 3D spatial models. Build bespoke cabinetry, TV units, false ceiling coves, and dynamic components.
Apply realistic PBR materials (glossy marble, brushed brass, matte wood), set up physical cameras, sun positioning, IES spotlights, and render high-resolution stills.
Post-render color grading, camera raw adjustments, daylight simulation enhancements, foliage integration, and presentation layout boards.
Experience the bridge between digital blueprints and physical architecture with a guided industrial visit to an active construction site or bespoke furniture manufacturing plant in Bengaluru.
Our workstations and curricula prepare you with the digital tools demanded by luxury studios worldwide. Both courses feature intensive software labs.
2D drafting, millimeter-precise architectural plans, sections, elevations, electrical schematics, and construction documentation. (Included in 6-Month & 12-Month)
3D volumetric space planning, bespoke carpentry joinery modeling, dynamic furniture components, and spatial prototyping. (Included in 6-Month & 12-Month)
Physically accurate raytracing, global illumination, atmospheric fog, emissive cove lighting, and luxury material shaders. (Included in 6-Month & 12-Month)
Post-processing, daylight enhancement, texture composite boards, and editorial architectural presentation publishing. (Included in 6-Month & 12-Month)
Every enrolled student receives the complete 11-item physical and digital toolkit upon paying the ₹4,999 registration fee at provisional enrolment. (Total Course Tuition: ₹1,24,999/-).
A transparent 4-step path to begin your architectural diploma at SSM.
Everything you need to know about our diploma, campus, and fees.
Submit your digital admission application today. Our academic dean will review your profile and arrange your studio orientation.