Student Portfolio & Atelier Gallery

From precise technical ink drafting sheets and CAD blueprints to photorealistic 3D spatial renders and live site inspections in Bengaluru.

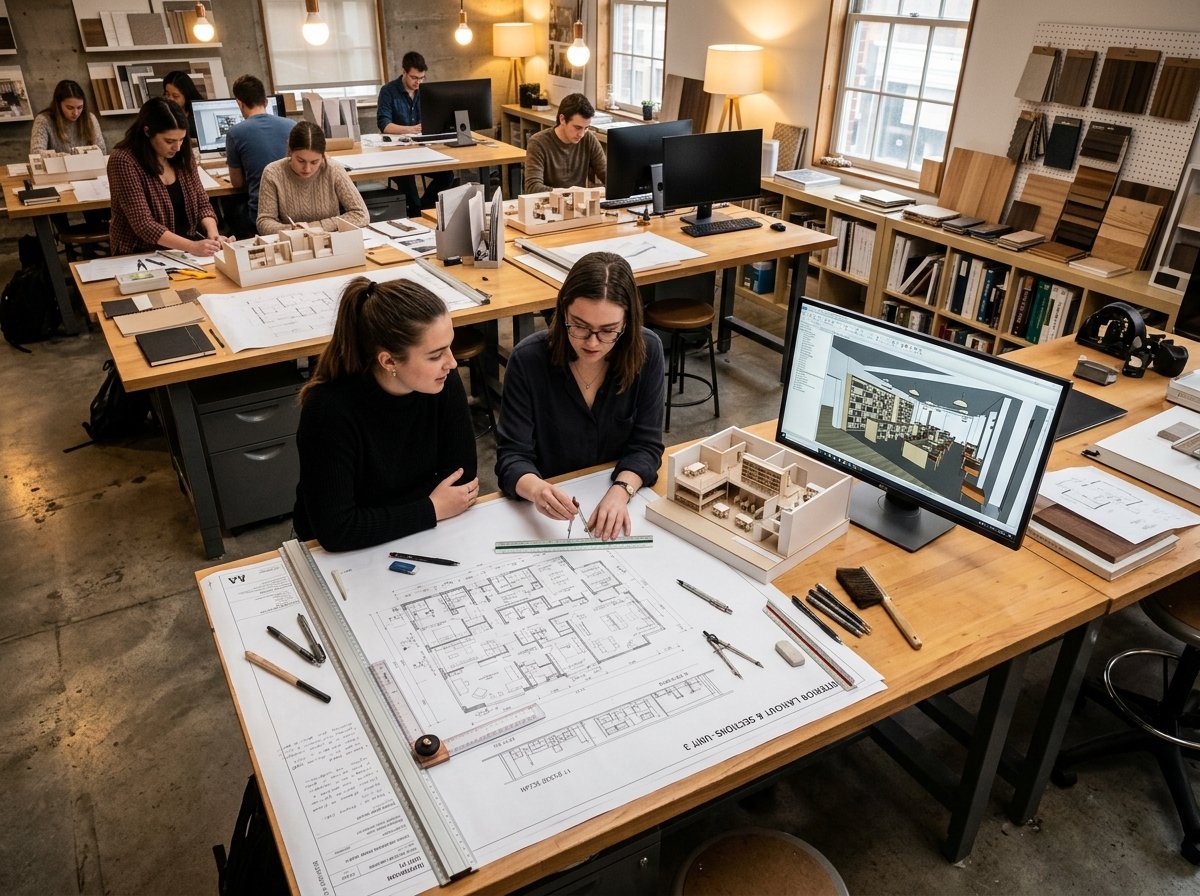
Student Technical Drafting Drafting Studio
Jayanagar Studio Lab

Orthographic Layout & Section Drafting

Studio classroom session where students translate client briefs into hand-drafted architectural floor plans and furniture layouts.

Material Library Session Atelier Workshop
SSM Material Archives

Tactile Specification & Swatch Curation

Students learning physical stone matching, wood finish durability, and textural harmony for high-end residential commissions.

Penthouse 3D Render 3D Visualization
Capstone Portfolio Project

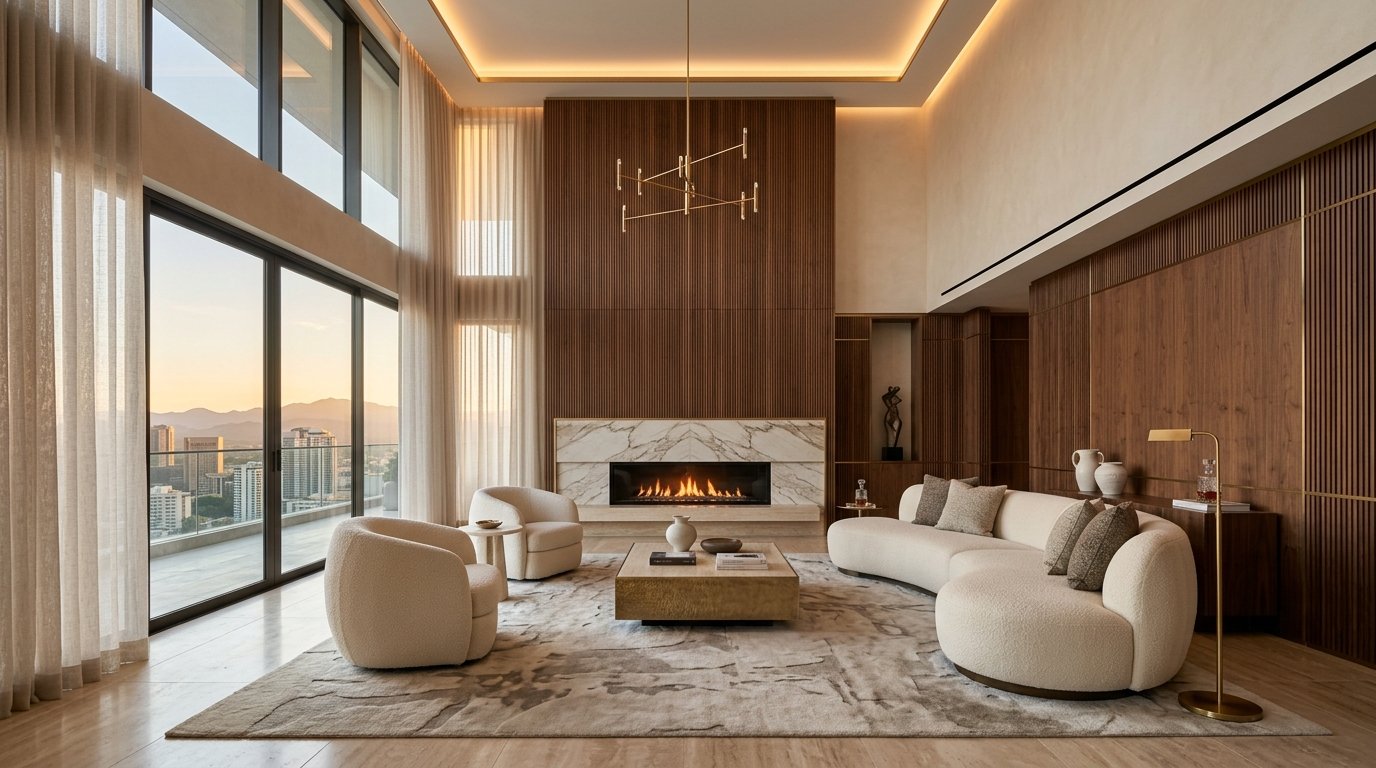
The Lavelle Penthouse 3D Visualization

High-resolution V-Ray simulation created during the digital computation module, demonstrating multi-scene daytime and evening solar paths.

Modular Kitchen 3D Render 3D Visualization
Modular Joinery Module

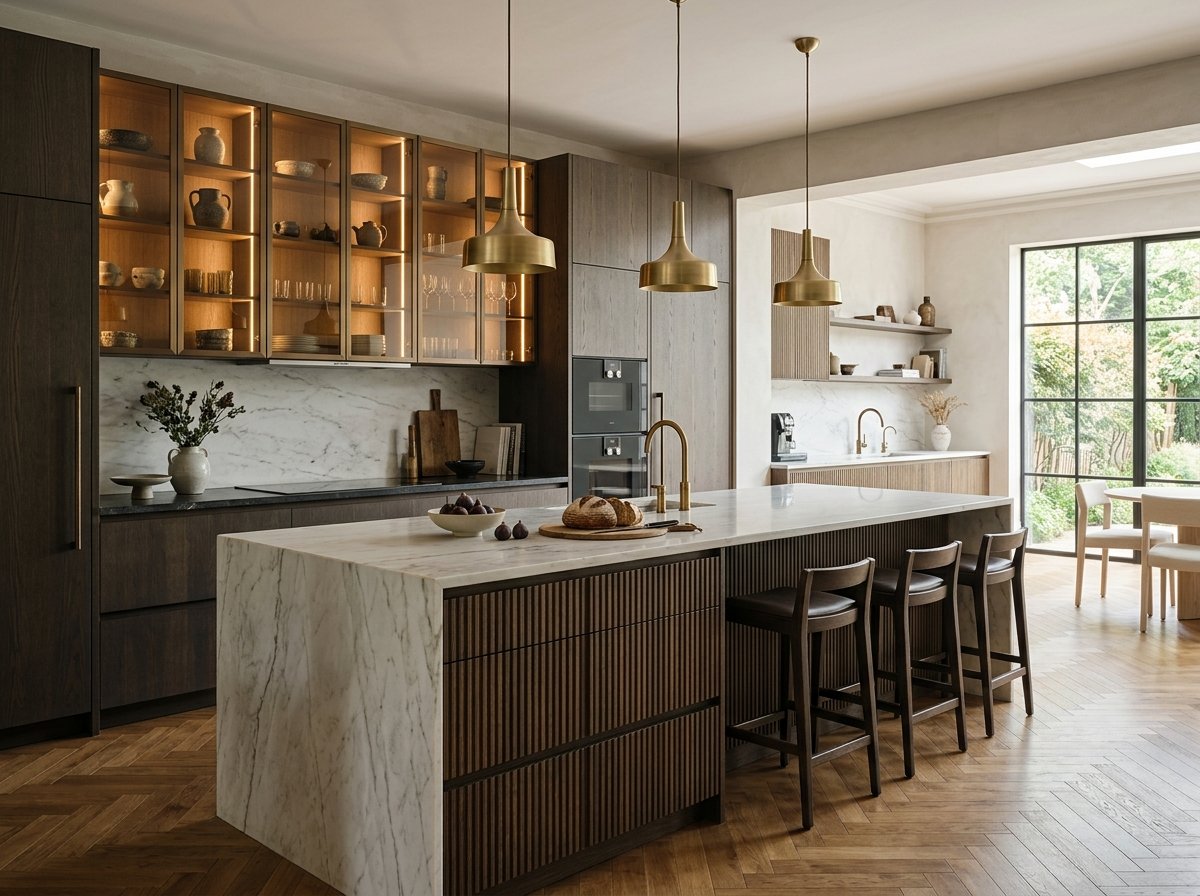
Smoked Oak Kitchen Island 3D Model

Detailed 3D model incorporating millimeter-accurate Blum drawer hardware, quartzite waterfall edging, and internal cabinet illumination.

Master Bedroom 3D Visualization 3D Visualization
Residential Design Brief

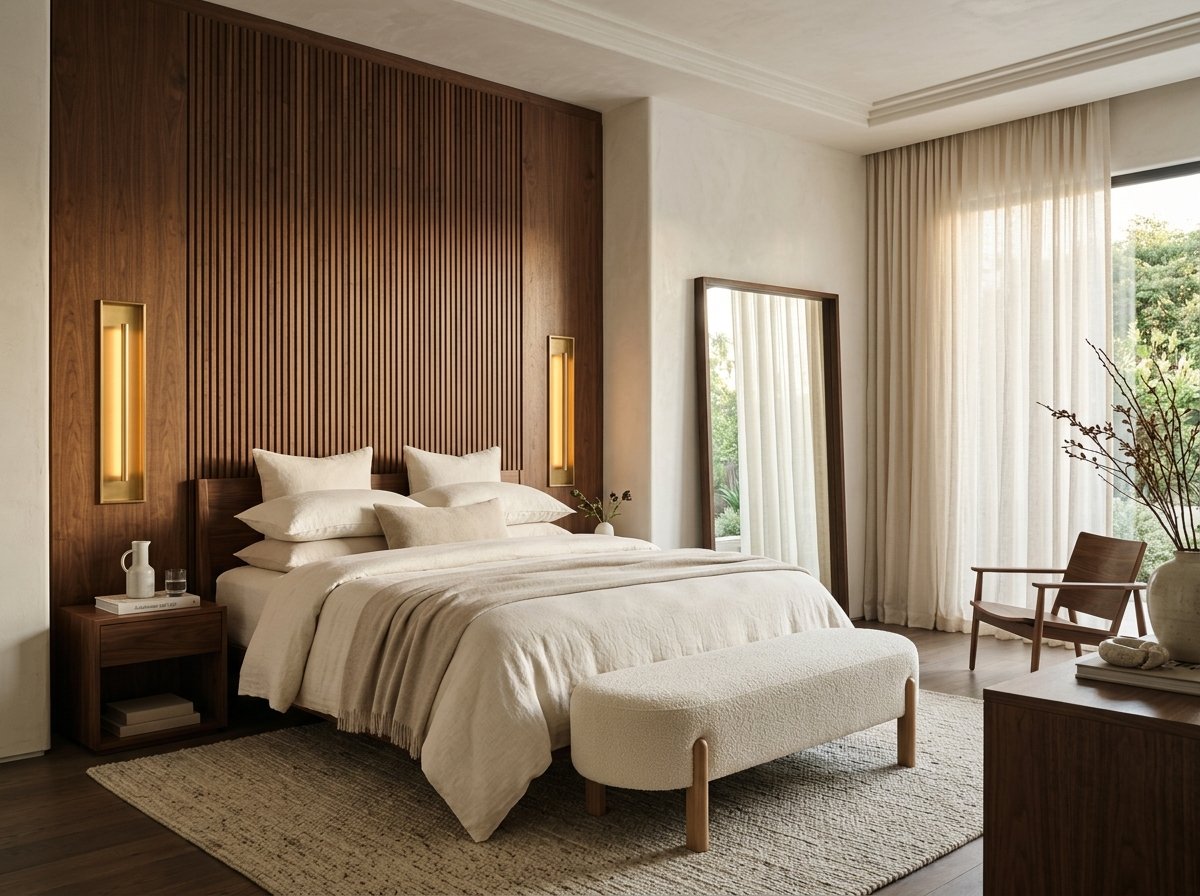
Walnut Master Suite 3D Simulation

Lighting study modeling natural morning window filtration and warm 2700K recessed brass sconce ambiance.

Dining Room 3D Visualization 3D Visualization
Hospitality & Entertaining Brief

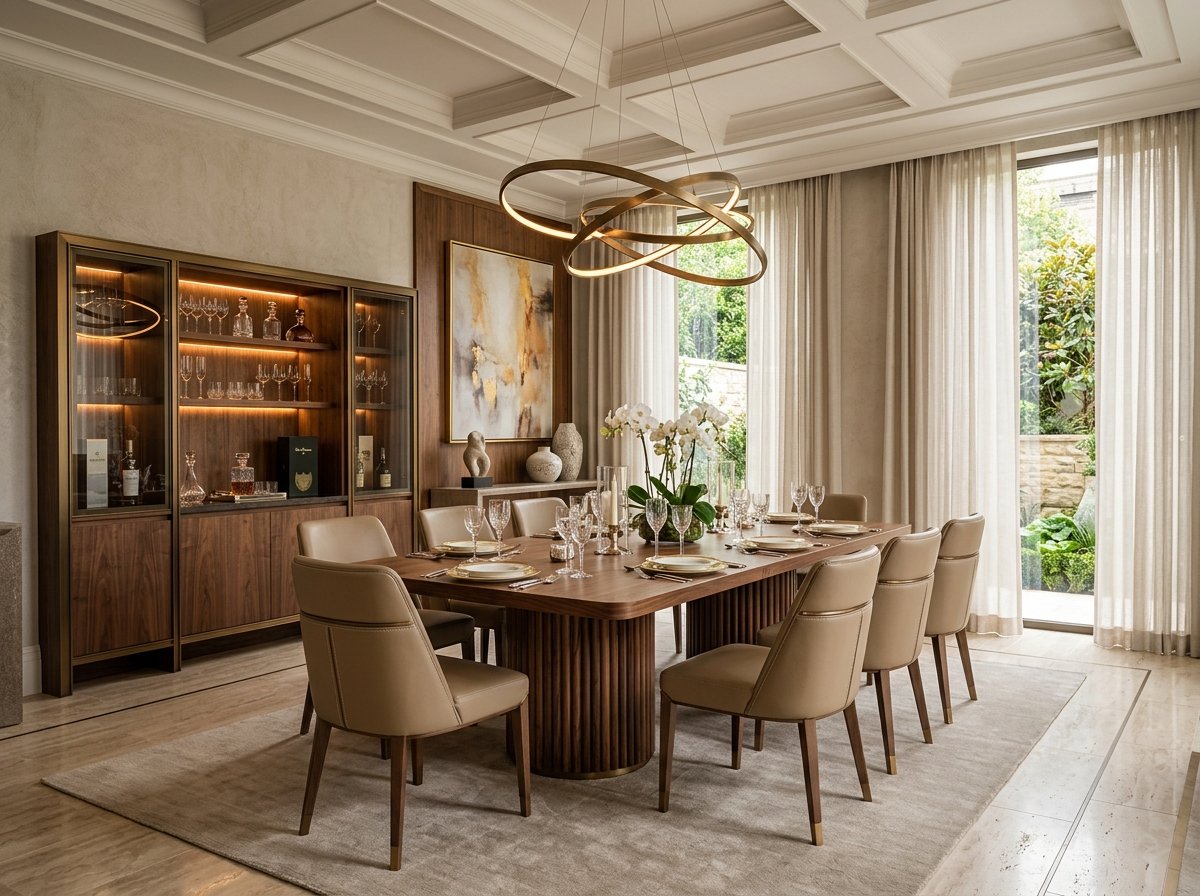
Formal Dining Salon 3D Study

Complex material reflectance simulation combining polished travertine marble, fluted walnut table pedestals, and crystal glassware.

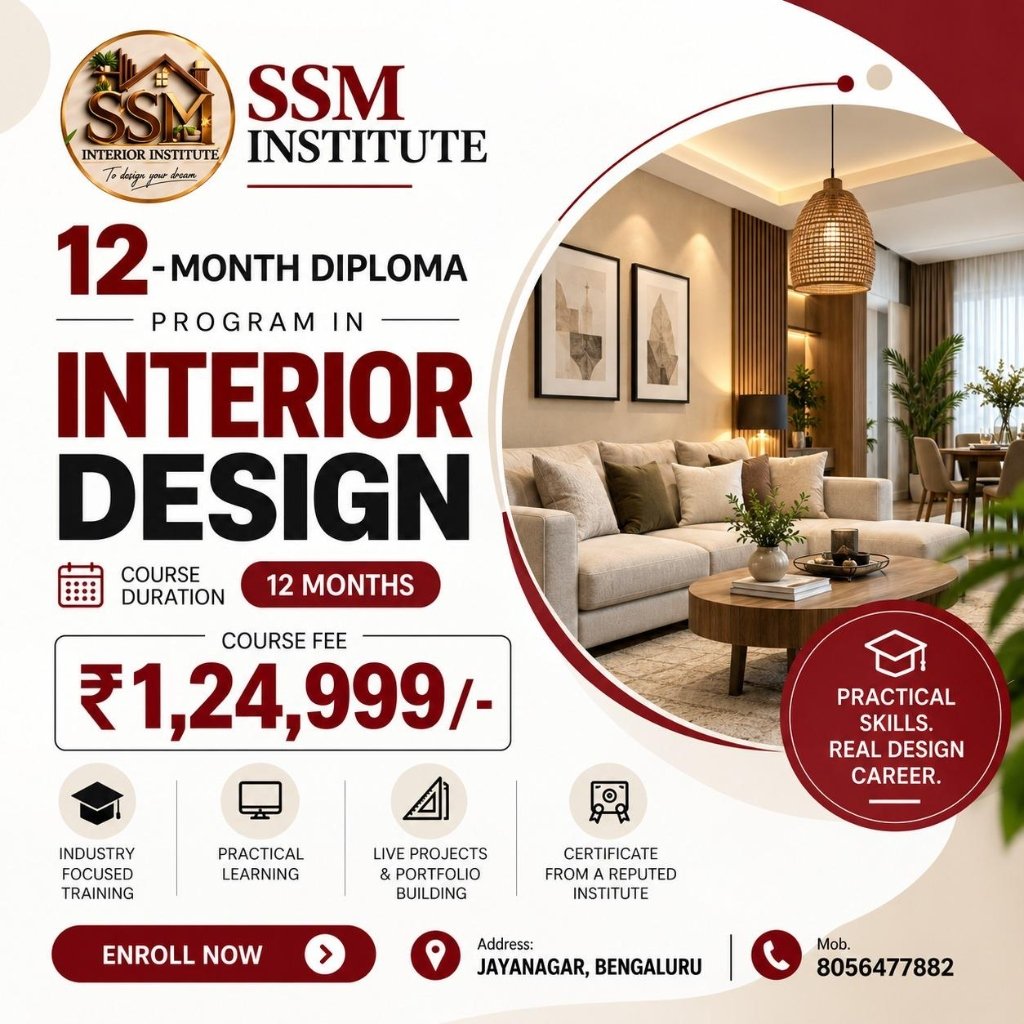
12-Month Diploma Poster Documentation
Academic Announcement

12-Month Diploma Program Poster

Official program details: Duration 12 Months, Course Fee ₹1,24,999, Practical Studio Training & CAD/3D Visualization.

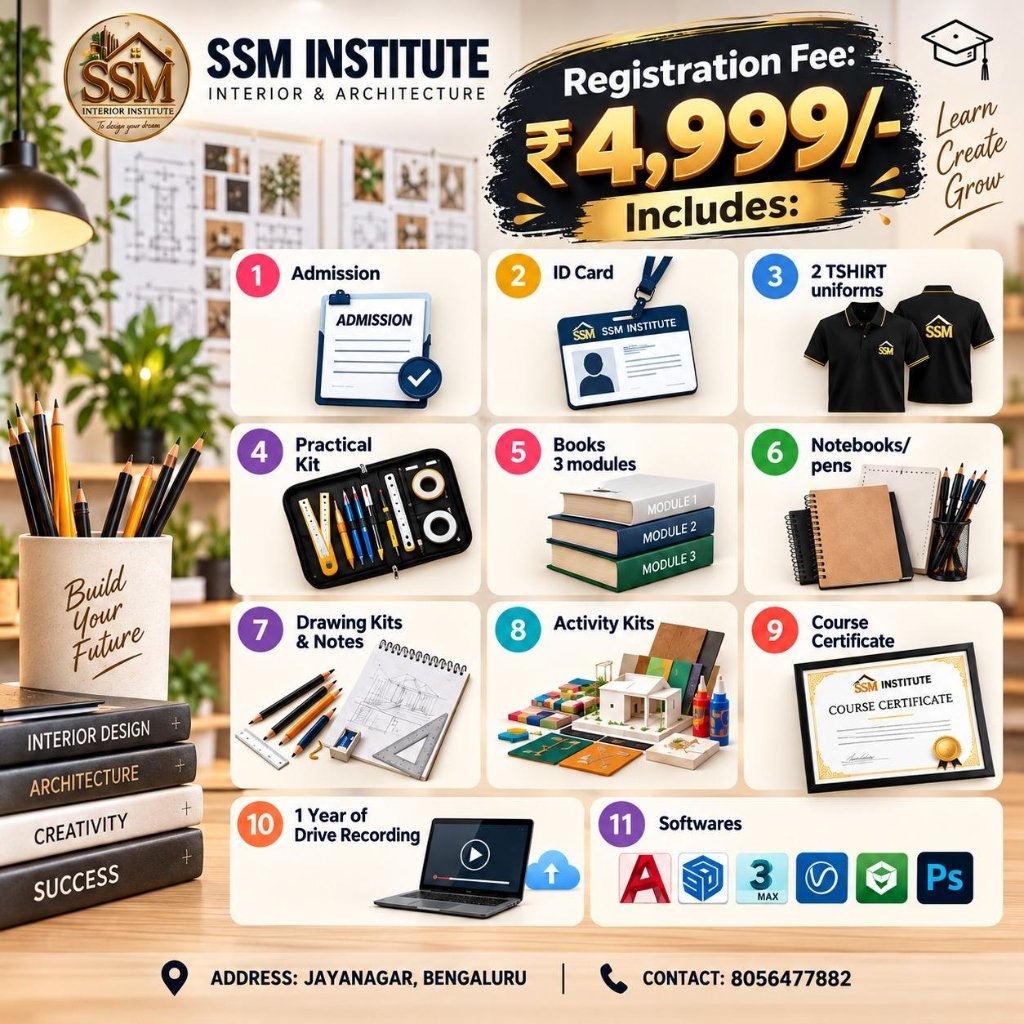
Registration Fee Poster Documentation
Enrolment Kit

Registration & Enrolment Kit Poster

Complete starter kit details: Student ID, professional drafting scale tools, material specifier book, and digital resource portal access.

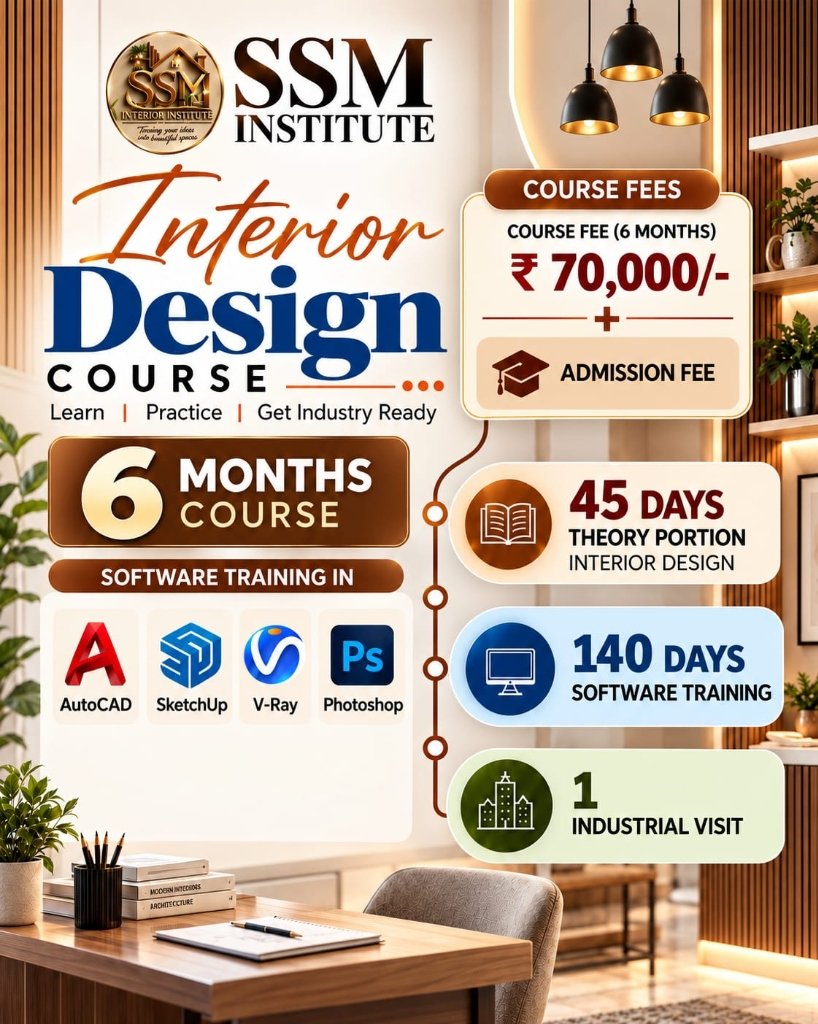
6-Month Interior Design Course Poster 6-Month Course
Accelerated Career Offering

6-Month Interior Design Course Official Poster

Learn | Practice | Get Industry Ready. Course Fee: ₹70,000/- + Admission Fee. 45 Days Theory + 140 Days Software Training in AutoCAD, SketchUp, V-Ray & Photoshop, plus 1 Industrial Visit.

Ready to See Your Own Work Here?

In 12 months, you will create a professional architectural portfolio capable of pitching luxury clients and winning high-profile design appointments.

Apply for Next Batch Inspect 8-Module Syllabus